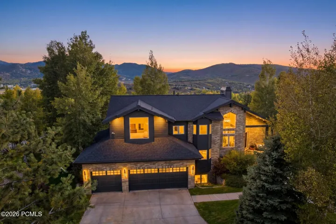
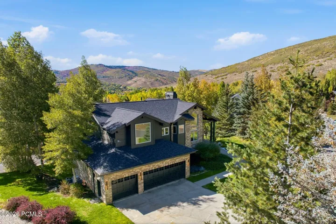
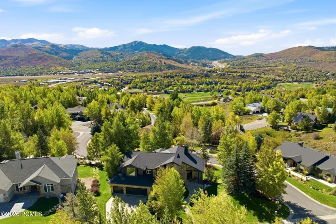
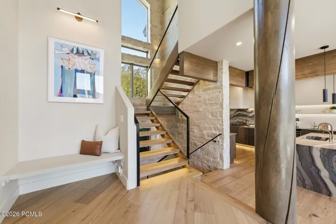
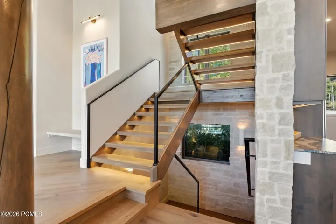
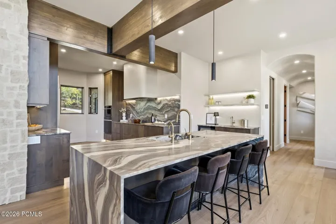
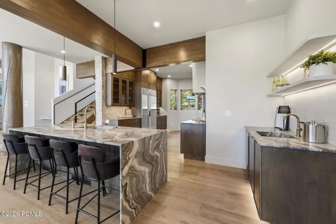
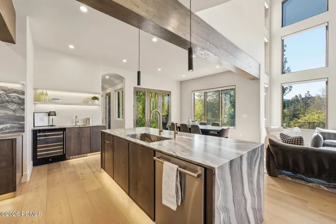
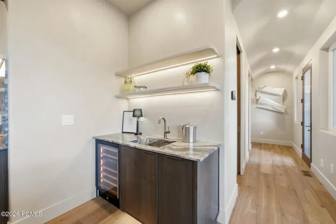
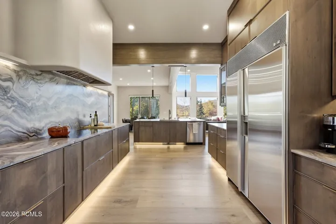
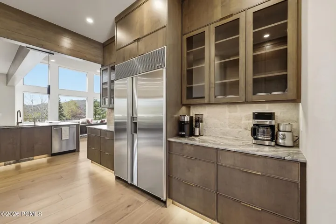
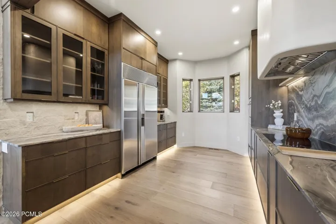
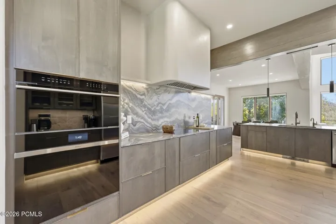
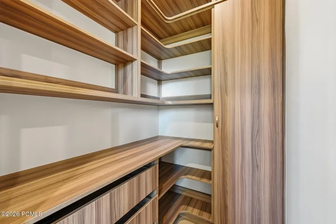
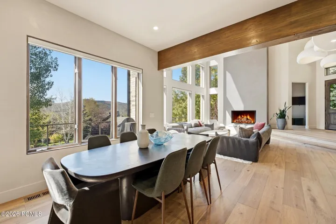
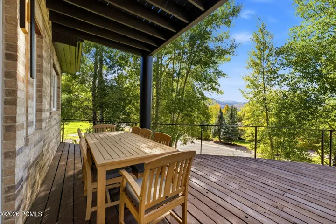
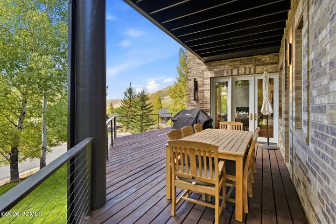
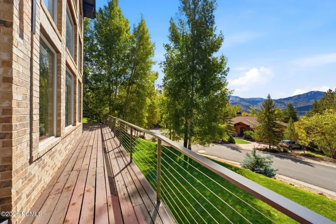
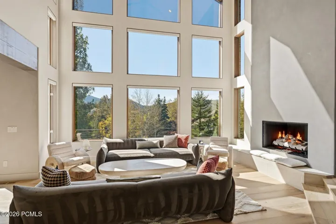
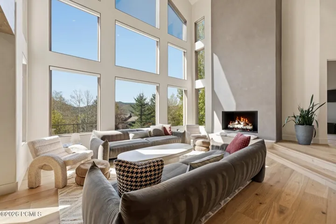
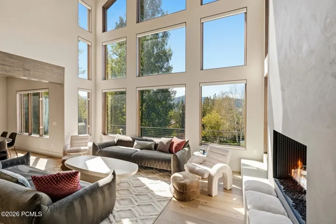
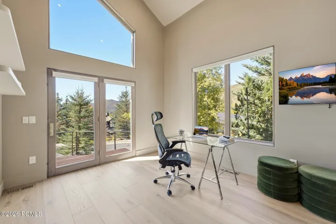
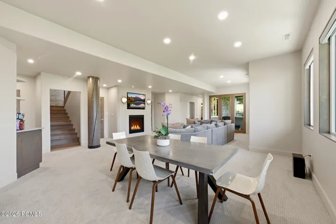
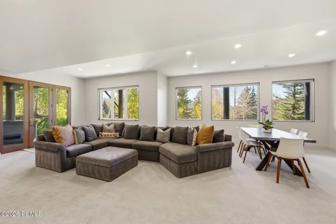
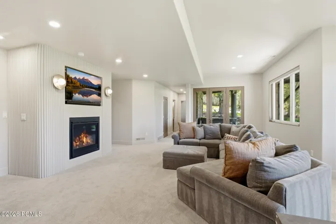
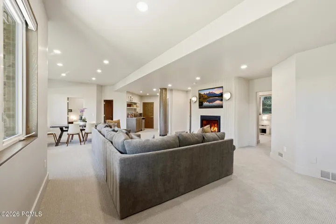
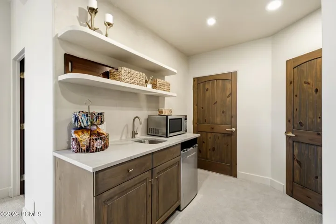
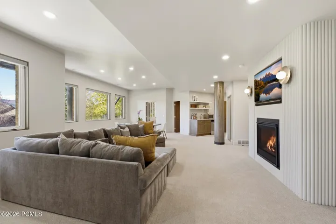
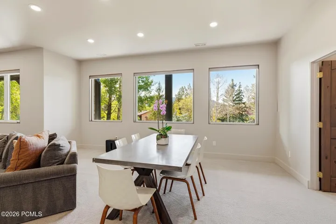
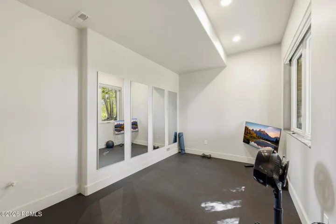
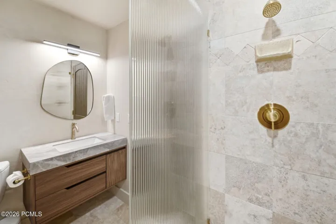
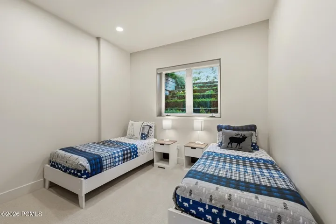
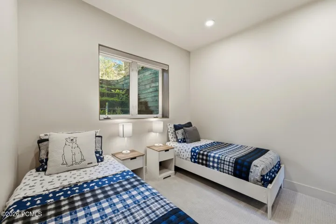
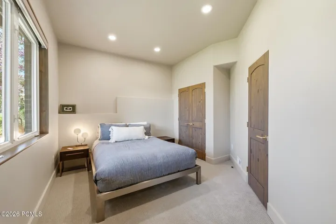
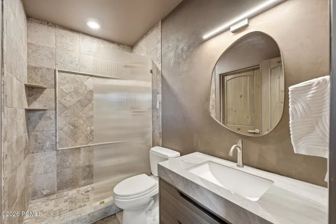
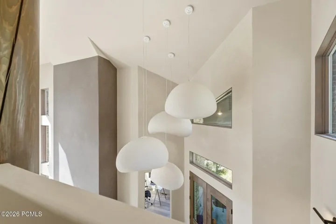
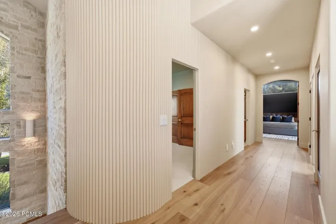
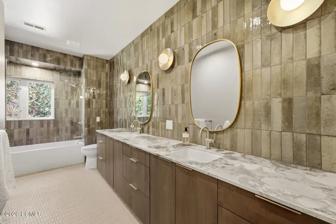
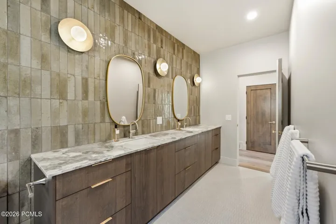
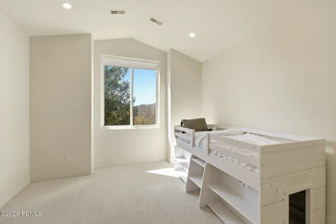
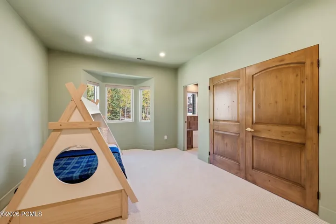
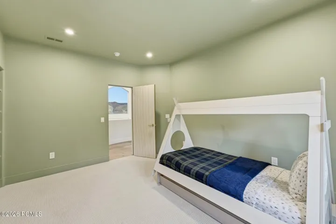
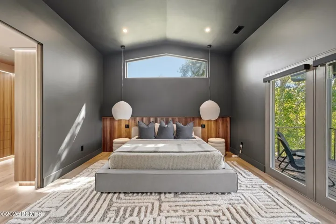
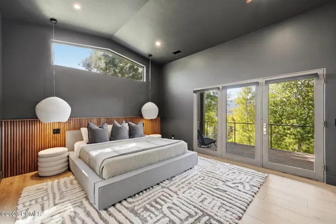
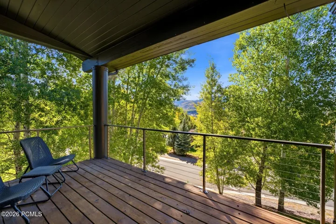
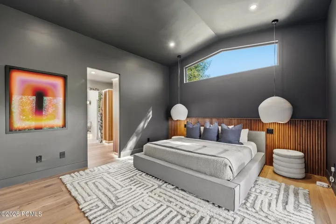
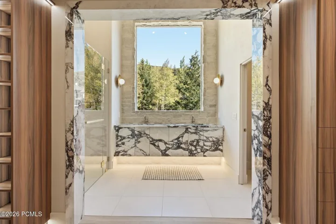
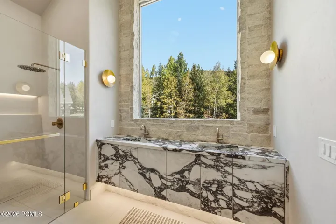
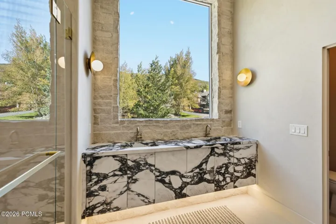
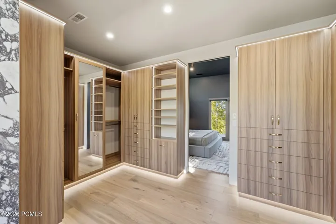
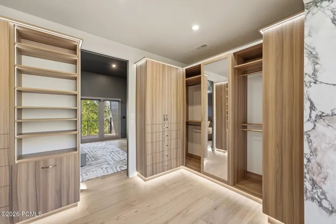
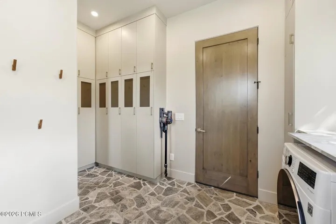
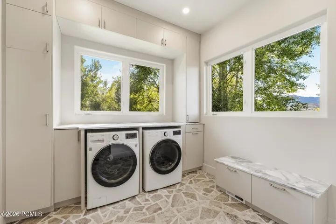
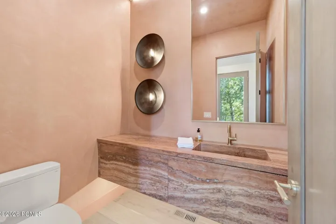
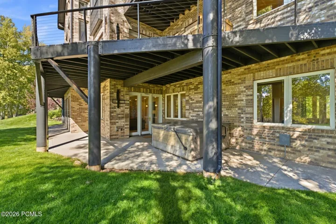
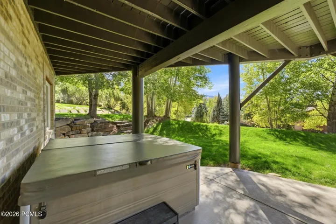
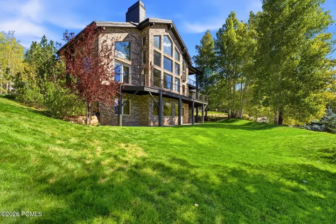
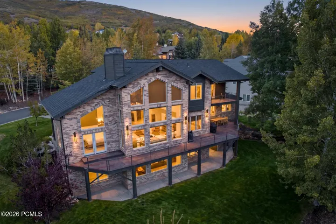
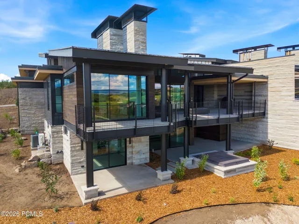
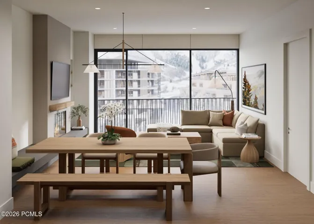
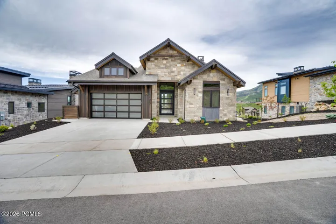
Completely transformed, including all the heavy lifting renovation such as roof, HVAC, and ALL major systems. Reinvented with an extraordinary eye for detail, this Jeremy Ranch residence is a study in refined mountain living--sophisticated yet warm, striking yet remarkably comfortable, and designed with a floorplan that simply works. From the moment you arrive, there is a sense that every material, every finish, and every space was thoughtfully considered. White oak flooring brings warmth throughout, while beautifully crafted interior stonework adds texture and a timeless connection to the mountain setting. Floor-to-ceiling windows flood the great room with natural light. At the heart of the home, the kitchen is as beautiful as it is functional, with exquisite quartzite countertops, Sub-Zero Wolf appliances, and a wet bar that makes entertaining seamless. Even the powder room becomes a moment of artistry--wrapped in dramatic quartzite alive with vibrant color and movement. The thoughtful design continues in the spaces that make everyday life easier. Enter from the oversized three-car garage into a spacious mudroom and laundry room, where a gorgeous stone-piece floor, custom built-ins, and lockers turn a utilitarian space into something exceptional. A private main-level office provides an ideal place to work with exterior access to the elevated deck. Floating stairs lead to the upper level and a serene primary suite with its own private deck oasis. Two additional bedrooms share an impressively spacious Jack-and-Jill bath with dual sinks and abundant counter space. The walkout lower level was created for gathering and unwinding, with a generous family room, wet bar, two additional bedrooms, two bathrooms, a fitness room, and excellent storage. Step directly outside to the grassy, tree-lined backyard and hot tub. This home has been layered with exceptional materials, remarkable craftsmanship, and a level of complete refinement rarely seen in this price point.