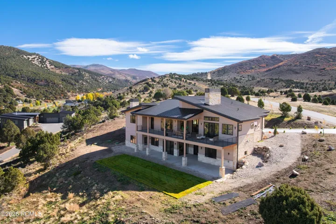
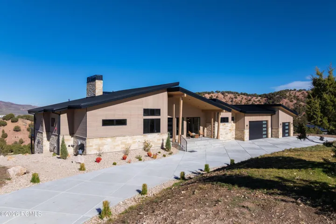
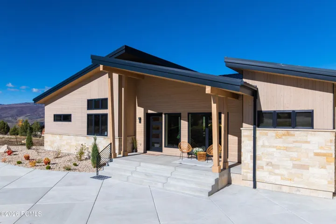
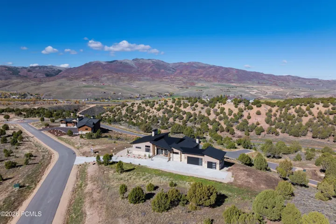
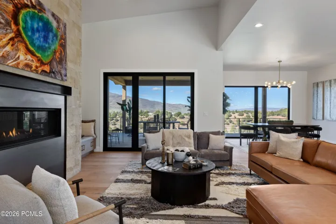
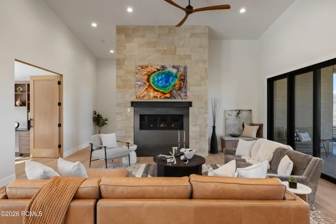
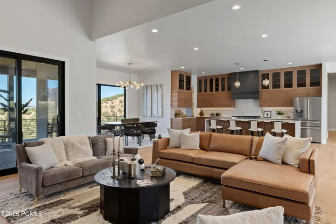
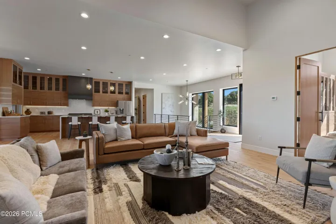
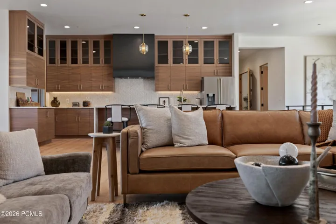
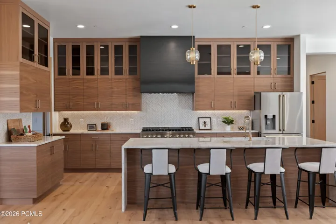
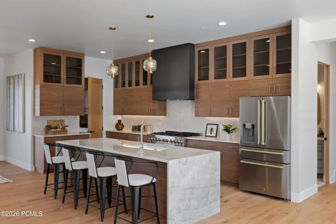
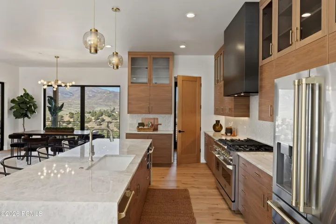
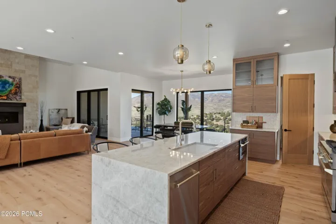
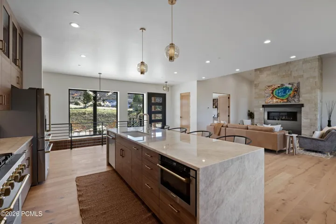
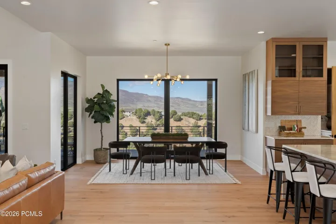
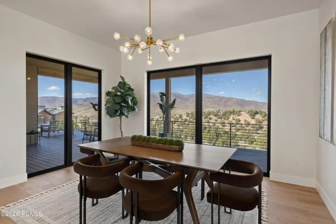
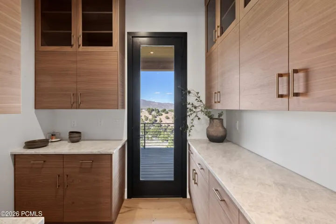
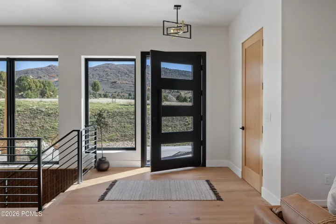
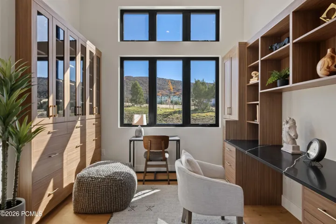
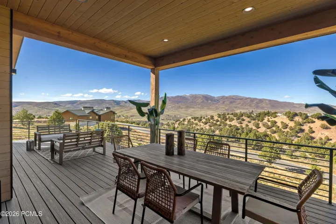
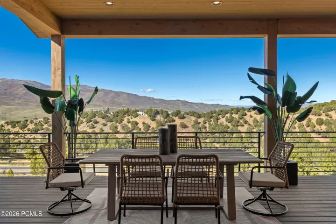
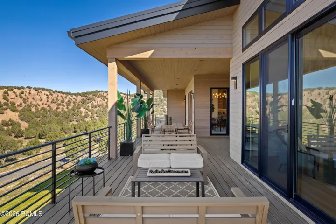
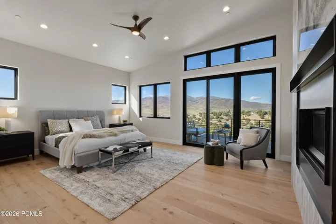
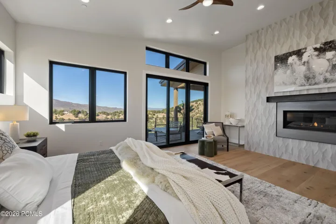
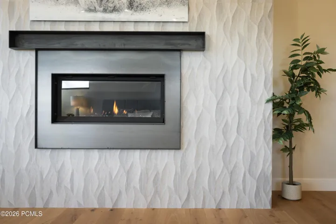
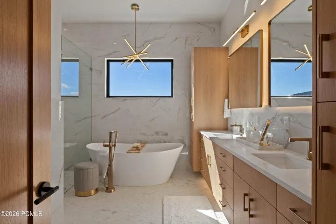
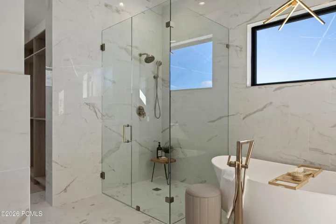
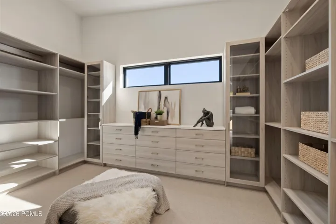
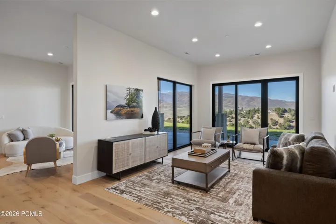
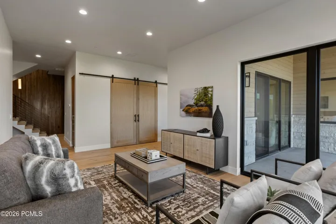
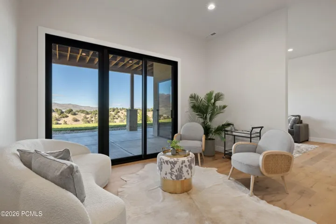
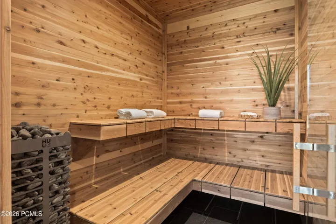
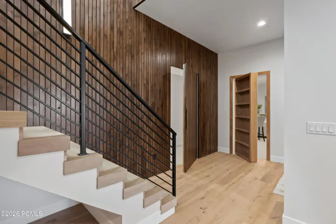
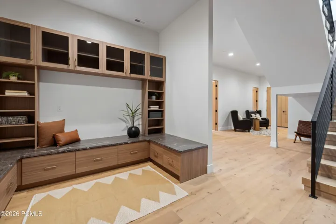
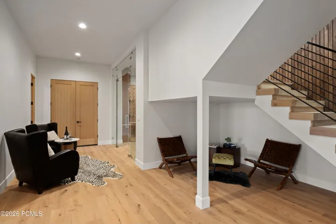
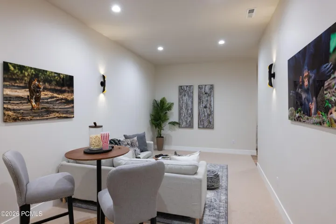
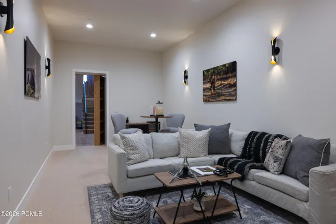
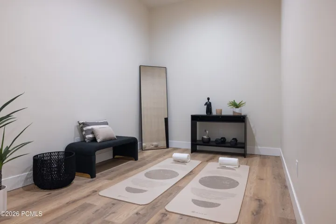
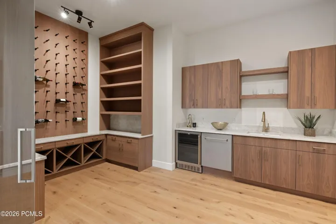
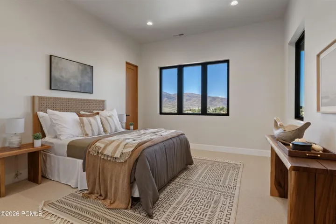
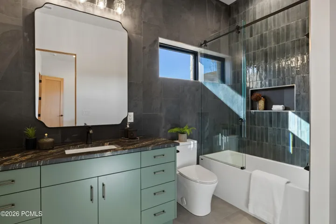
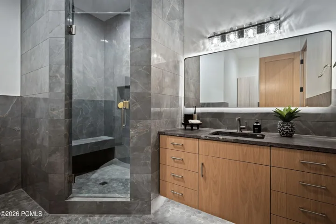
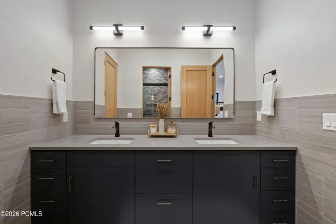
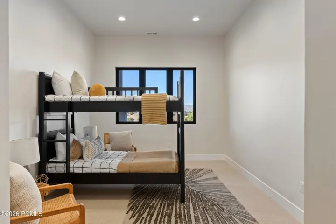
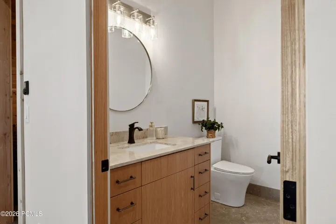
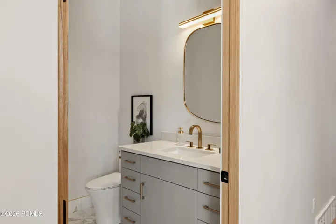
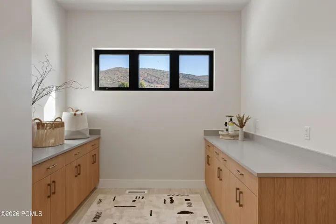
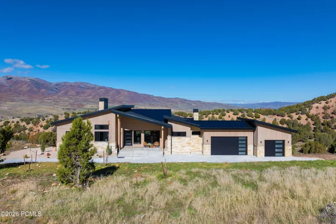
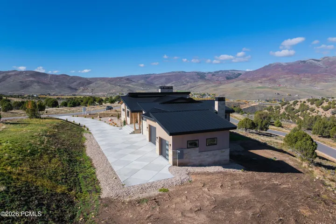
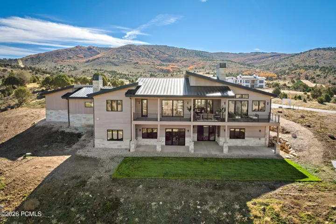
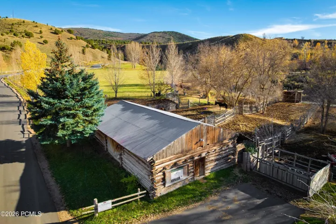
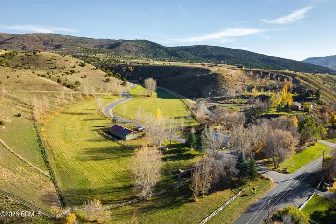
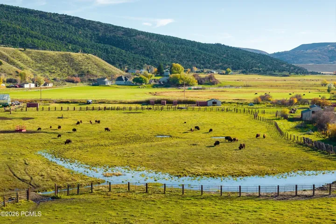
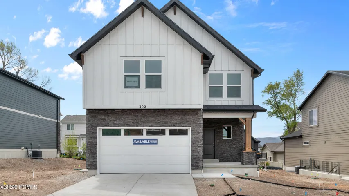
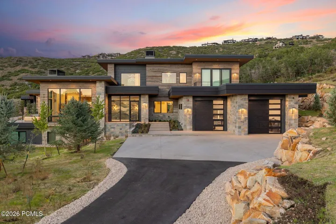
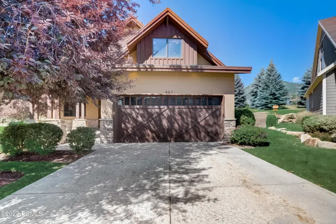
A great mountain home is as much about the setting as the home itself. Cherry Ridge is a new mountain community in Wanship offering an increasingly rare combination of expansive views, new construction and room to breathe, without feeling removed. Approximately 20 minutes from Park City's Main Street, it's a community worth knowing for buyers searching across Summit and Wasatch Counties. This brand-new mountain-modern residence was thoughtfully designed around that setting. Large-scale windows frame the surrounding mountains and valley, bringing the landscape into everyday life and making the views part of the architecture. Generous living spaces are built for gathering, while five en-suite bedrooms give family and guests their own space. The walkout lower level adds a wine cellar, wet bar, sauna and flexible space for a theater, speakeasy or bunk room. Oversized 10-foot garage doors provide added clearance and versatility for larger vehicles, recreational equipment and all the gear that comes with mountain living. Set on 1.75 acres, the home is part of a private community of just 30 homesites with newly paved roads and private trails for riding and hiking. Nearby horse boarding, Rockport and Echo Reservoirs, the Weber River and easy access toward the Uinta Mountains put four-season recreation close to home, while Blue Sky Resort and High West are just down the road. For buyers searching Park City, Kamas and Heber who want a substantial new home, acreage, views and recreation outside the front door, Cherry Ridge may still be one of the area's best-kept secrets.