- Single Family Residence, Residential
- Type
- 5
- Bedrooms
- 8
- Bathrooms
- 3.0
- Garages
- 7859 Sqft
- Area Size
Description
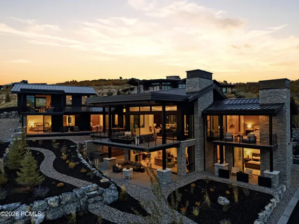
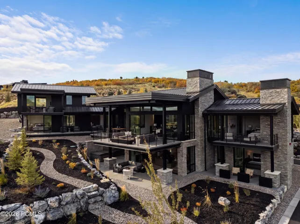
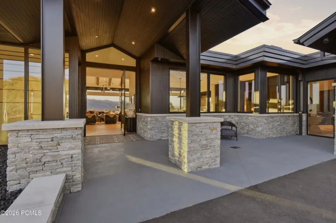
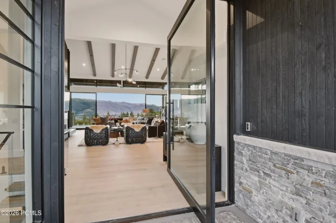
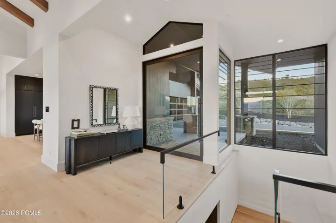
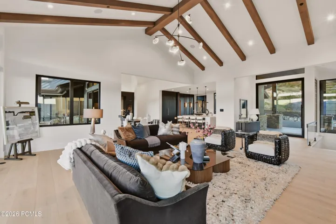
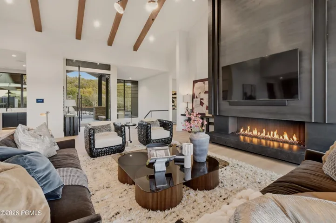
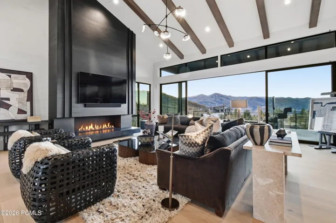
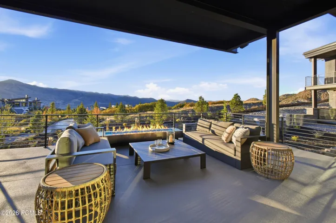
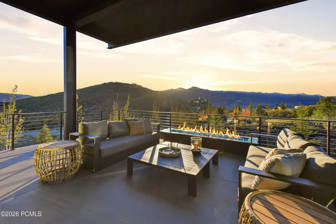
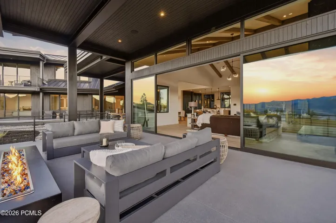
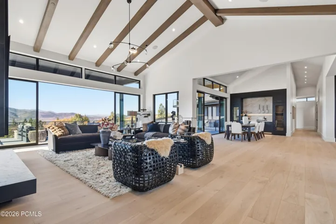
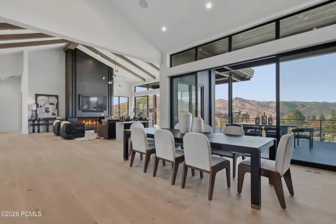
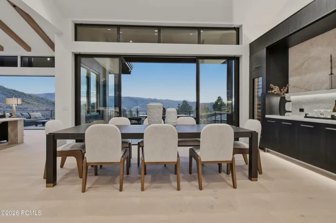
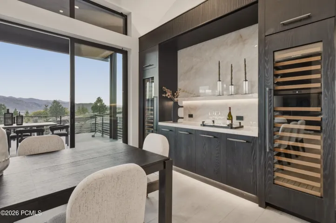
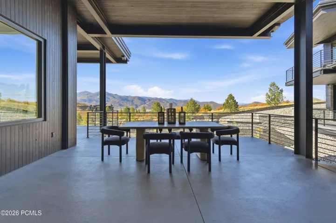
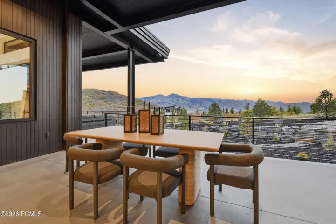
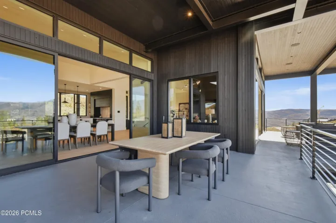
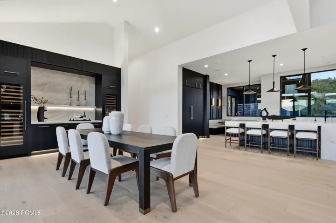
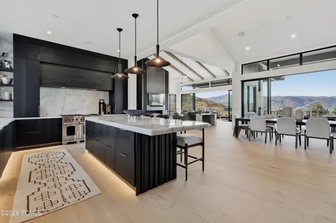
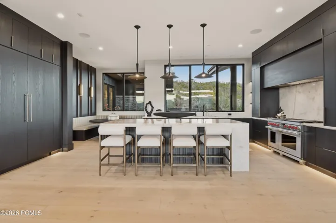
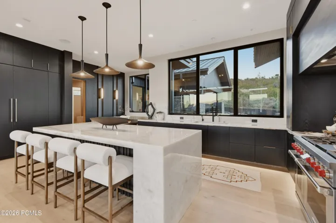
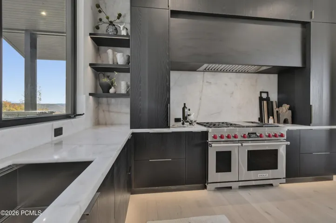
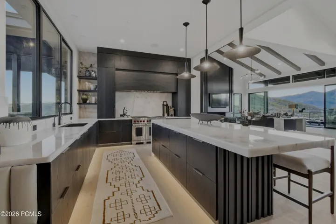
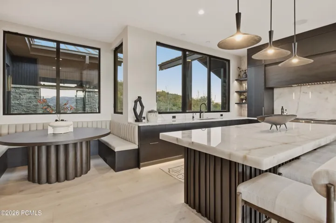
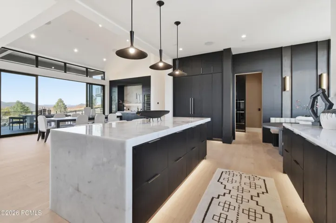
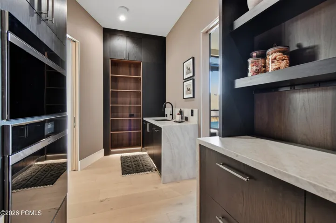
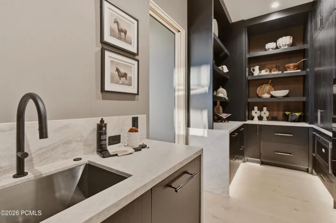
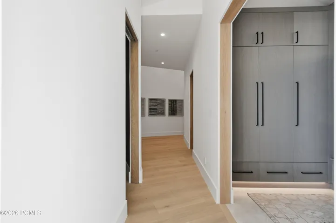
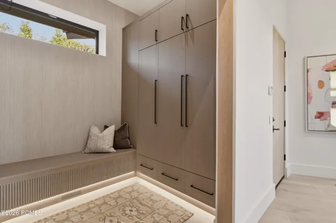
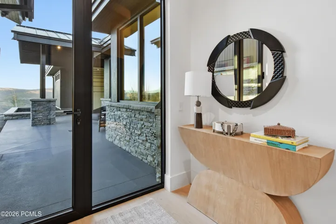
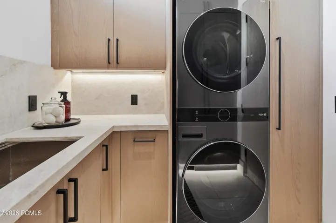
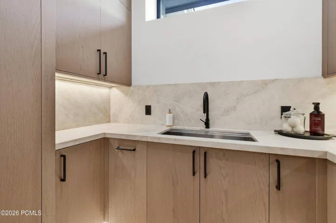
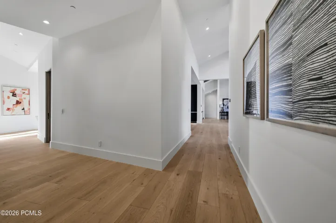
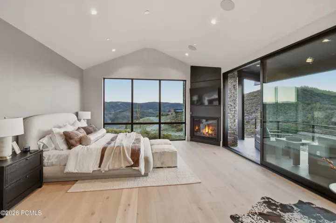
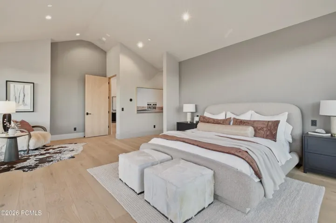
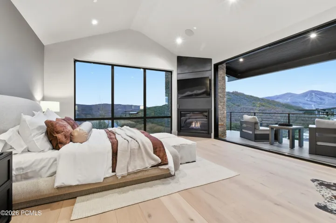
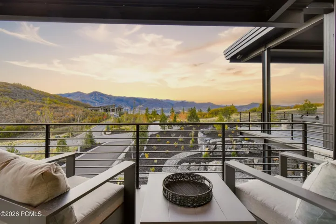
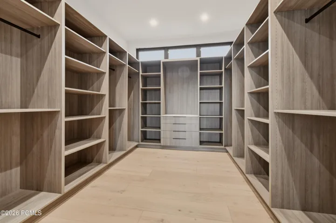
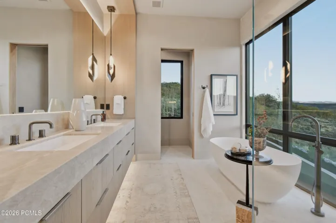
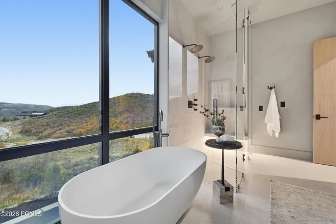
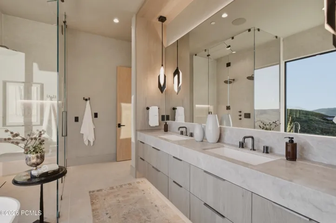
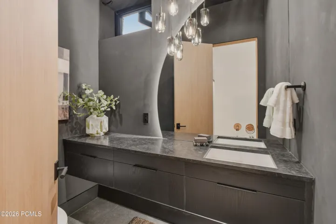
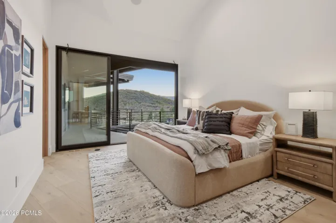
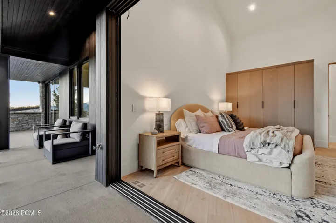
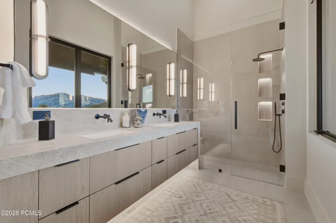
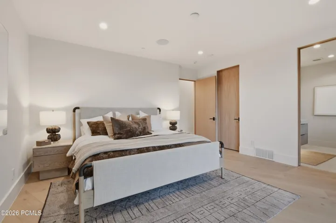
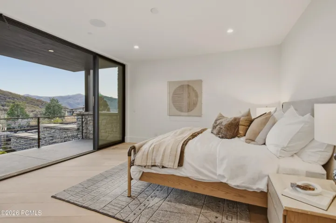
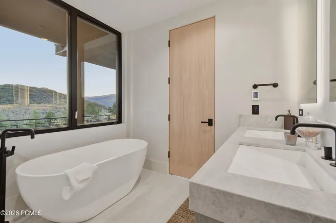
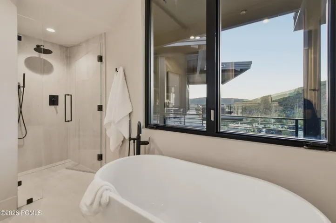
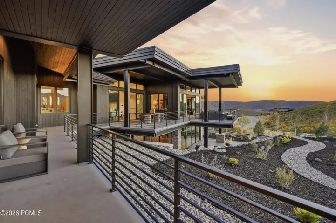
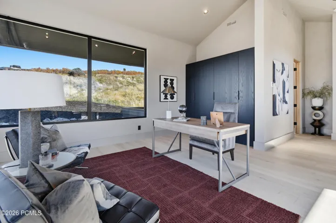
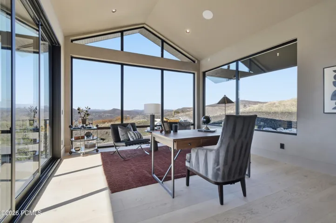
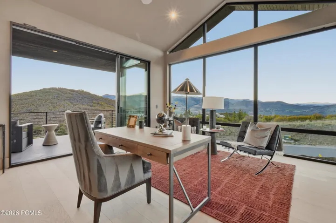
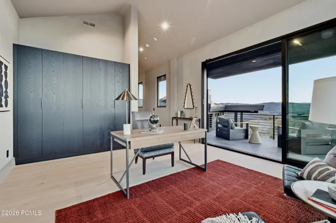
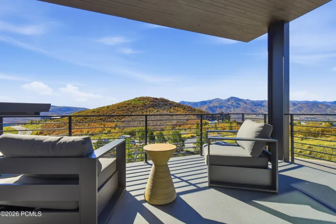
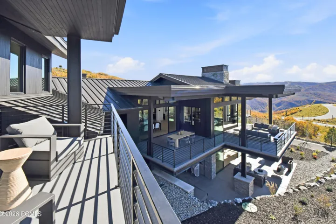
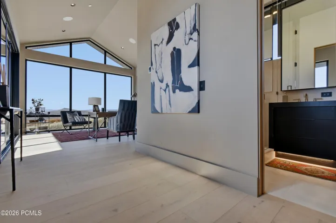
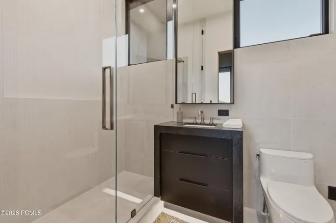
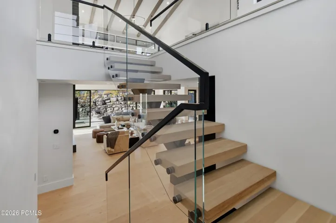
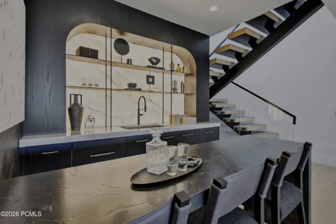
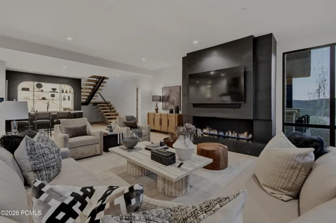
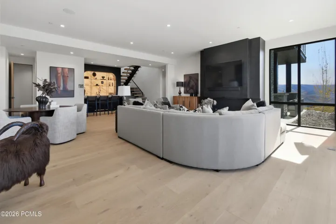
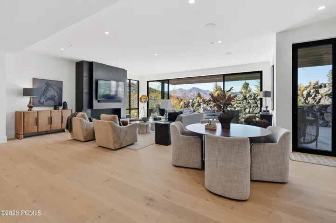
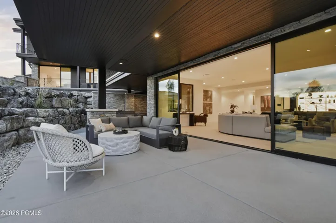
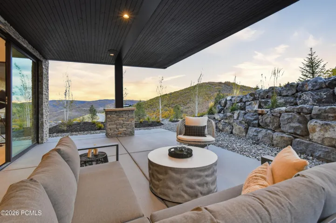
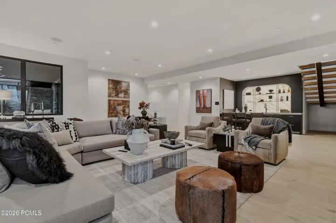
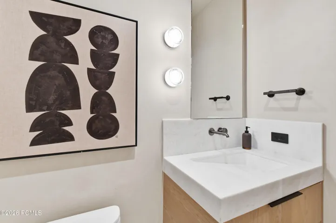
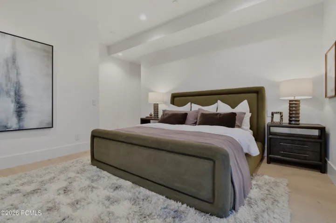
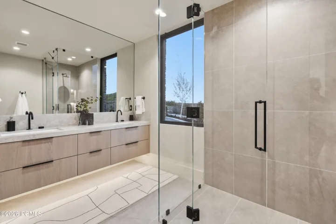
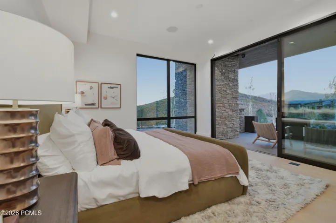
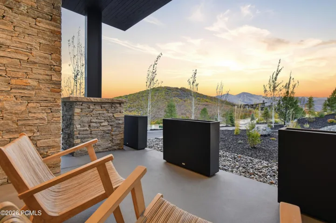
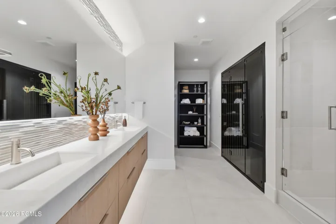
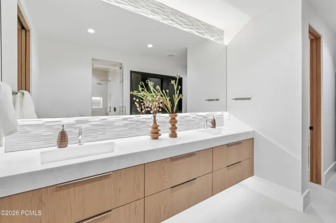
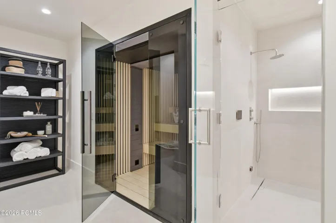
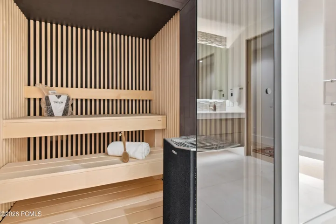
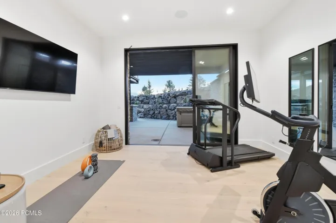
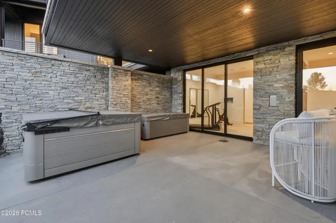
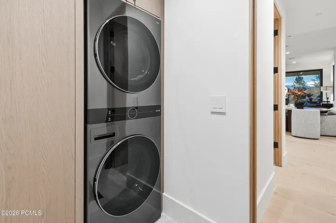
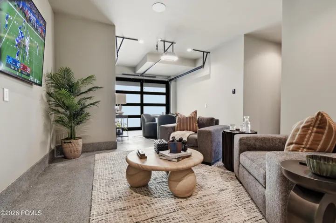
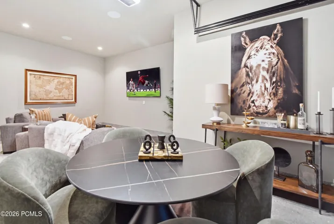
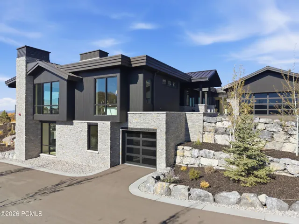
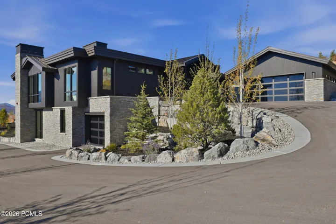
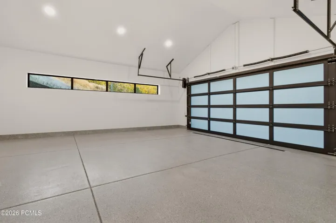
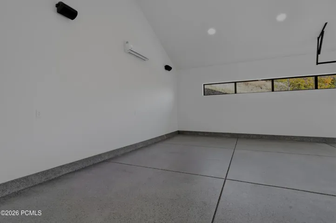
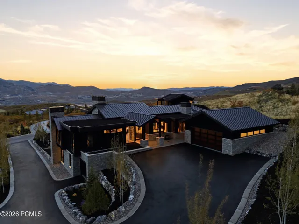
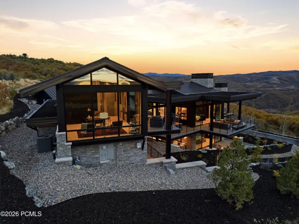
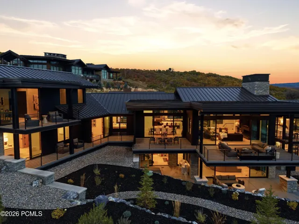
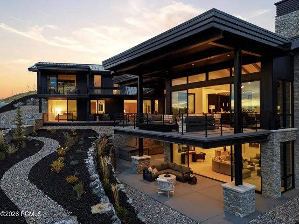
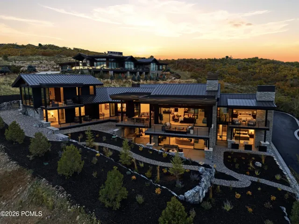
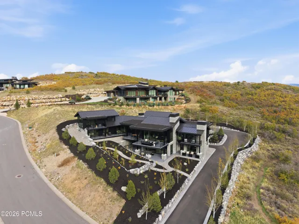
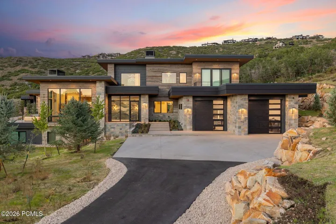
Outlaw Homes presents architectural excellence in collaboration with Cobus van den Berg. An extraordinary expression of artistic vision, refined craftsmanship & intentional design, perfectly positioned to capture breathtaking iconic views of Deer Valley with splashes of Timps & Jordanelle from a truly exceptional setting. This 7859 SF residence showcases 5 en-suites, bonus/flex room & an elevated 3 car garage configuration with 2 distinct garage spaces, comprising an oversized 2 car garage & an equally impressive single car garage. Designed to embrace the beauty of its surroundings, expansive covered decking extends across the residence, effortlessly blending indoor/outdoor living. Each en-suite enjoys its own connection to the outdoors, creating private spaces to take in the surrounding landscape while an entertainment deck sets the stage for alfresco dining & lounging amid captivating views. Thoughtful architectural details create a seamless harmony throughout the home. From the gracefully fanning hallway to the striking vertical lines carried through both interior & exterior elements, every detail reflects a sophisticated sense of cohesion & understated elegance. Refined craftsmanship shines in a floating glass staircase, backlit wet bar & luxurious finishes. A dual-entry butler's pantry discreetly separates catering prep from gathering spaces, with double ovens, prep sink, dishwasher, refrigeration & freezer drawers, extensive storage & appliance cabinets. Thoughtfully curated for relaxation, rejuvenation & recovery, a dedicated wellness wing features a saltwater hot tub, invigorating cold plunge, steam shower & sauna. Integrated Control4 automation, security, WaterCop water shutoff, extensive LV infrastructure, EV charger, indoor/outdoor speakers & dual laundry rooms bring comfort & convenience. Full Talisker Club membership included, unlocking 4 season private club amenities, from golf courses, to Deer Valley ski access, dining, fitness, wellness & recreation.
Details
- Property ID 12604829
- Price $11,000,000
- Property Size 7859 Sqft
- Land Area 1.37 Acres
- Bedrooms 5
- Bathrooms 8
- Garages 3.0
- Year Built 2026
- Property Status Active
- Property Type Single Family Residence, Residential
Additional details
- Listing Terms Cash, Conventional
- Association Fee 2565.0
- Roof Flat, Metal
- Utilities Cable Available, Electricity Connected, High Speed Internet Available, Natural Gas Connected
- Sewer Public Sewer
- Cooling Mini-Split, Air Conditioning
- Heating Mini-Split, Forced Air, Natural Gas, Radiant Floor, Zoned
- Flooring Tile, Wood
- County Wasatch
- Property Type Residential
- Parking Floor Drain, Heated Garage, Hose Bibs, Oversized, Other
- Architectural Style See Remarks
Similar Listings
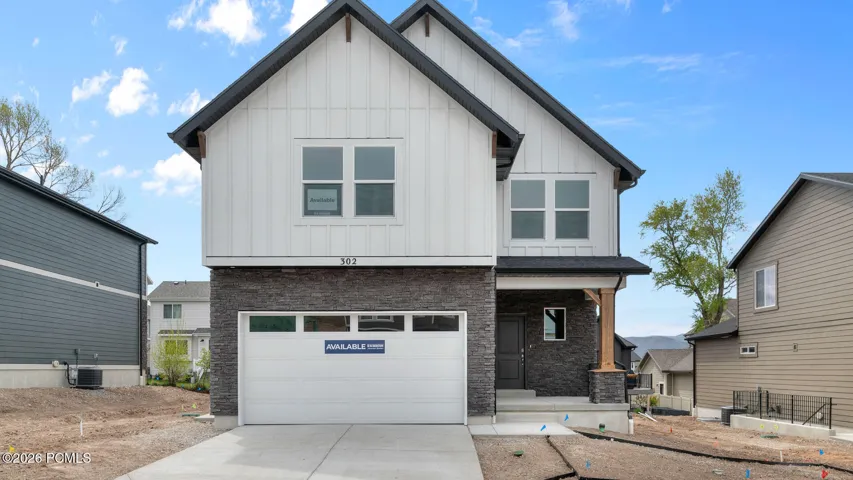
293 E Sophie Place, Heber City, Utah 84032
- Beds: 3
- Baths: 3
- 3031 Sqft
- Single Family Residence, Residential
- $714,990
293 E Sophie Place, Heber City, Utah 84032
- Beds: 3
- Baths: 3
- 3031 Sqft
- Single Family Residence, Residential
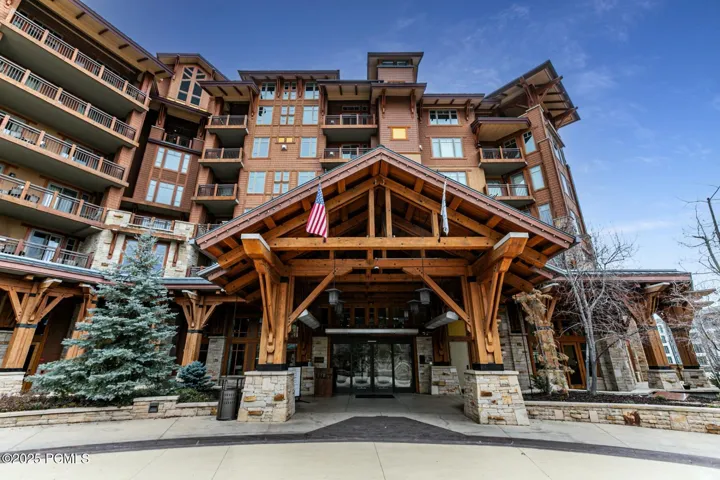
3551 N Escala Court 313, Park City, Utah 84098
- Beds: 2
- Baths: 2
- 1515 Sqft
- Condominium, Residential
- $2,250,000
3551 N Escala Court 313, Park City, Utah 84098
- Beds: 2
- Baths: 2
- 1515 Sqft
- Condominium, Residential
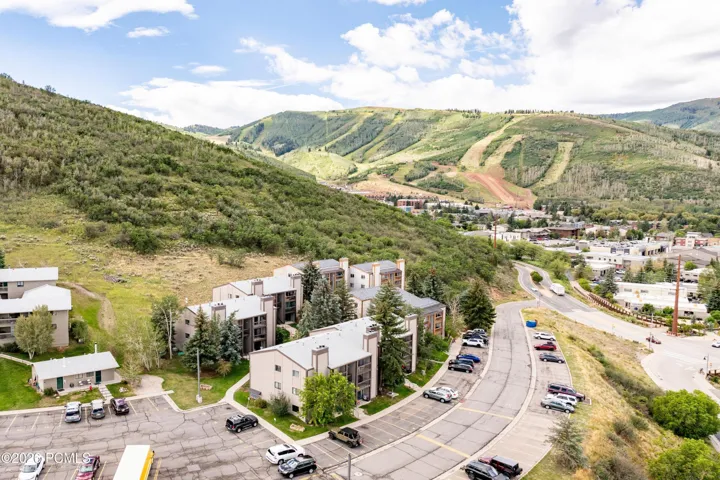
1660 Upper Ironhorse Loop Unit F5, Park City, Utah 84060
- Beds: 2
- Baths: 2
- 910 Sqft
- Condominium, Residential
- $590,000
1660 Upper Ironhorse Loop Unit F5, Park City, Utah 84060
- Beds: 2
- Baths: 2
- 910 Sqft
- Condominium, Residential
621 E Canyon Gate Road, Park City, Utah 84098
- Beds: 4
- Baths: 6
- 6440 Sqft
- Single Family Residence, Residential
- $5,600,000
621 E Canyon Gate Road, Park City, Utah 84098
- Beds: 4
- Baths: 6
- 6440 Sqft
- Single Family Residence, Residential
463 W 680 West, Midway, Utah 84049
- Beds: 6
- Baths: 6
- 3055 Sqft
- Single Family Residence, Residential Lease
- $4,500
463 W 680 West, Midway, Utah 84049
- Beds: 6
- Baths: 6
- 3055 Sqft
- Single Family Residence, Residential Lease
566 E Jackpine Lane, Heber City, Utah 84032
- Beds: 3
- Baths: 3
- 2822 Sqft
- Single Family Residence, Residential
- $764,990
566 E Jackpine Lane, Heber City, Utah 84032
- Beds: 3
- Baths: 3
- 2822 Sqft
- Single Family Residence, Residential